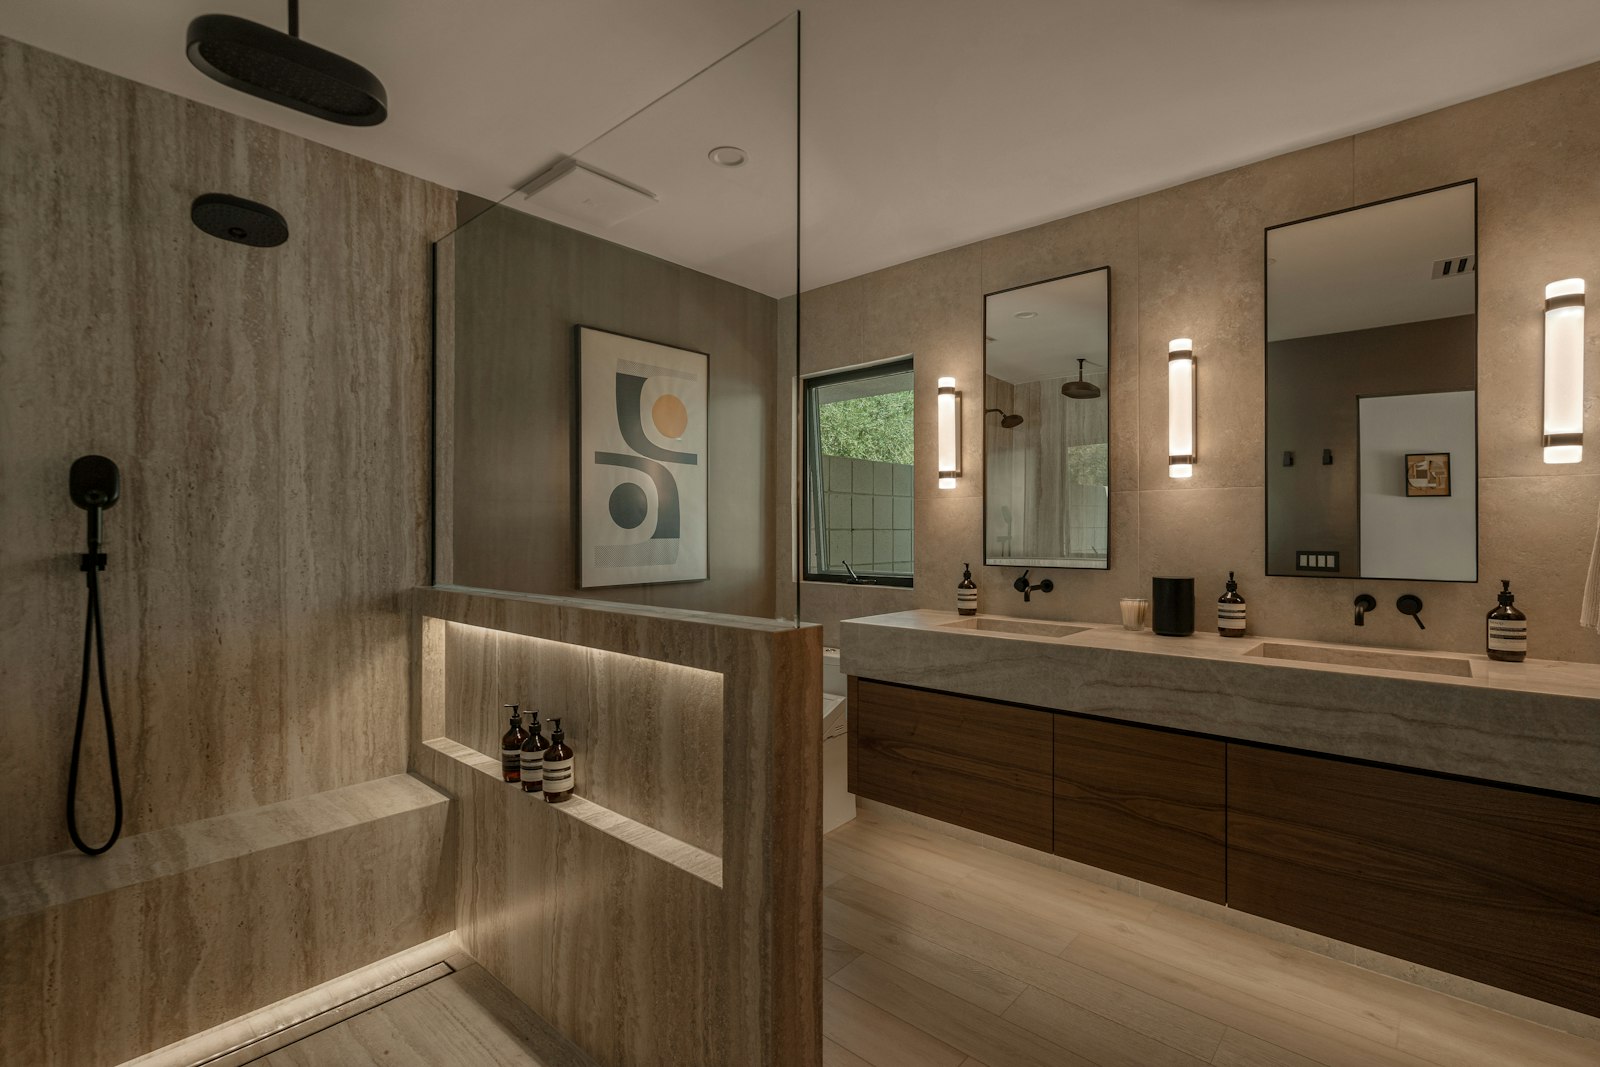
A curbless shower (also called a zero-threshold or barrier-free shower) has no curb to step over. The bathroom floor continues straight into the shower, and the floor itself is sloped so water runs to the drain instead of across the room. A curbless entry is also the starting point for a roll-in shower, although true wheelchair access also depends on the size, clearances, seat and controls. It is one of the most requested accessibility upgrades we plan, and it is no longer just a “medical” feature: it has become a mainstream design choice.
Why curbless showers are everywhere right now
- The National Kitchen & Bath Association’s 2026 Bath Trends report groups curbless showers with grab bars, benches and wider doorways as accessibility features that improve both safety and appearance, and 55% of the industry professionals surveyed said a bigger shower matters more to their clients than a bathtub.
- In the Houzz 2026 U.S. Bathroom Trends Study, more than seven in ten renovating homeowners said they were addressing special needs in their bathroom, often needs that are still years away. Among those doing aging-in-place work, 63% added grab bars, 56% chose nonslip flooring, 55% installed a low-curb shower and 32% went fully curbless.
- The CDC reports that about one in four adults age 65 and older falls each year. Removing the step into the shower is one of the simplest ways to reduce a tripping point in the room where floors are most often wet.
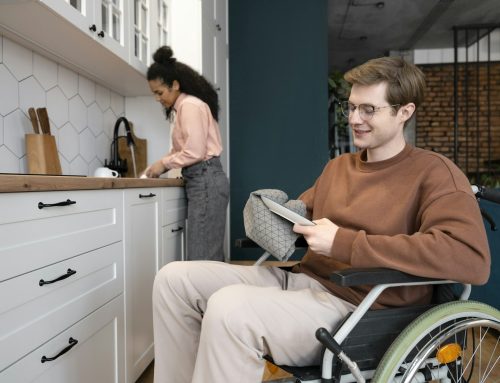
The appeal goes beyond aging in place: a curbless shower is easier for a wheelchair or walker, easier for a caregiver, easier to clean and it makes a small bathroom feel larger.
How big should a curbless shower be?
There is no single right size, because the right size depends on who will use the shower and how. As a planning starting point:
- About 36 x 36 inches works for someone who walks in and may sit on a fold-down seat (this is the size used for a “transfer” shower in the 2010 ADA Standards).
- About 30 x 60 inches or larger is the common starting point for a roll-in shower, where a person enters in a shower wheelchair. Many homeowners choose 60 x 60 inches or more when there is room, so a caregiver can help.
- Leave clear floor space outside the shower entrance so a wheelchair or walker can line up with the opening.
The ADA Standards are written for public and commercial buildings and generally do not apply to private homes, but they are a useful reference for measurements. In a home, the goal is a shower that fits the people who live there, today and in the years ahead.
Drainage and slope: where curbless showers succeed or fail
Without a curb, the floor does all the work of keeping water in the shower. That is why planning matters more than the tile you pick.
- Recessed floor. In most homes the shower area has to sit slightly lower than the rest of the bathroom. Depending on the house, that can mean recessing the subfloor between joists, building up the surrounding floor or, on a slab, cutting the concrete. A site visit tells you which option your home allows.
- Linear drains. A long, narrow drain placed at the back wall or across the entrance lets the floor slope in one direction. That allows larger tiles and a smoother surface for wheels and feet.
- Gentle slope. The floor needs enough slope to drain but not so much that it feels like a ramp. Plumbing codes typically call for about 1/4 inch per foot toward the drain, and accessibility guidelines treat that same 1:48 slope as the maximum for an accessible shower floor, so the design has to balance both with your local code.
- Waterproofing. A continuous waterproof membrane that extends beyond the wet area is essential, because there is no curb to stop splashes. This is the part of the job you never see, and the part you should ask about first.
Safety features to plan from the start
- Wall blocking for grab bars. Even if you do not want grab bars today, solid backing inside the walls lets you add them later without opening the tile.
- A handheld shower on a slide bar, so it can be used seated or standing, with controls you can reach from the seat and from outside the spray.
- A built-in bench or fold-down seat.
- Slip-resistant tile. Smaller tiles with more grout lines or tiles rated for wet areas give better grip.
- Anti-scald valve and lever-style handles that are easy to operate with limited grip.
- Good lighting and a wider bathroom doorway, so the new shower is easy to reach. See our guide to doorway widening.
What affects the cost
Every bathroom is different, so we do not quote prices without seeing the space. The main cost factors are the type of floor structure (wood framing or concrete slab), how far the drain has to move, the size of the shower, the waterproofing system, tile selection and whether glass, grab bars or a wider doorway are part of the project.
Questions to ask before you start
- How will you lower or slope the floor in my home, and how will you waterproof it?
- Where will the drain go, and what kind of drain do you recommend?
- Will you add backing for grab bars now, even if we install the bars later?
- Is a shower screen needed to control splashing, or does the layout handle it?
- Does my county require a permit for this work?
Want to see how we approach the whole room? Visit our accessible bathroom remodeling page or our overview of home accessibility remodeling.
Related reading: How to plan a safe home entrance
Talk to ATL Contracting and Design
Thinking about a curbless shower or a safer bathroom? Call (770) 281-9382 or send us a message to schedule a free consultation. We serve homeowners in Cumming, Buford, Gainesville, Sugar Hill, Alpharetta, Johns Creek, Milton, Sandy Springs, Dunwoody, Marietta and Atlanta (see our service area).
Sources
- National Kitchen & Bath Association (NKBA), 2026 Bath Trends Report.
- Houzz, 2026 U.S. Houzz Bathroom Trends Study.
- Centers for Disease Control and Prevention (CDC), Older Adult Falls Data.
- U.S. Access Board, 2010 ADA Standards for Accessible Design (section 608 reference).
This article is general information, not a design, code or medical evaluation. Requirements vary by home, by person and by county.
Written by the ATL Contracting and Design team. Our founder, Maria Alejandra Blanco, is a civil engineer with 15 years of residential and commercial construction experience and a certified home inspector.