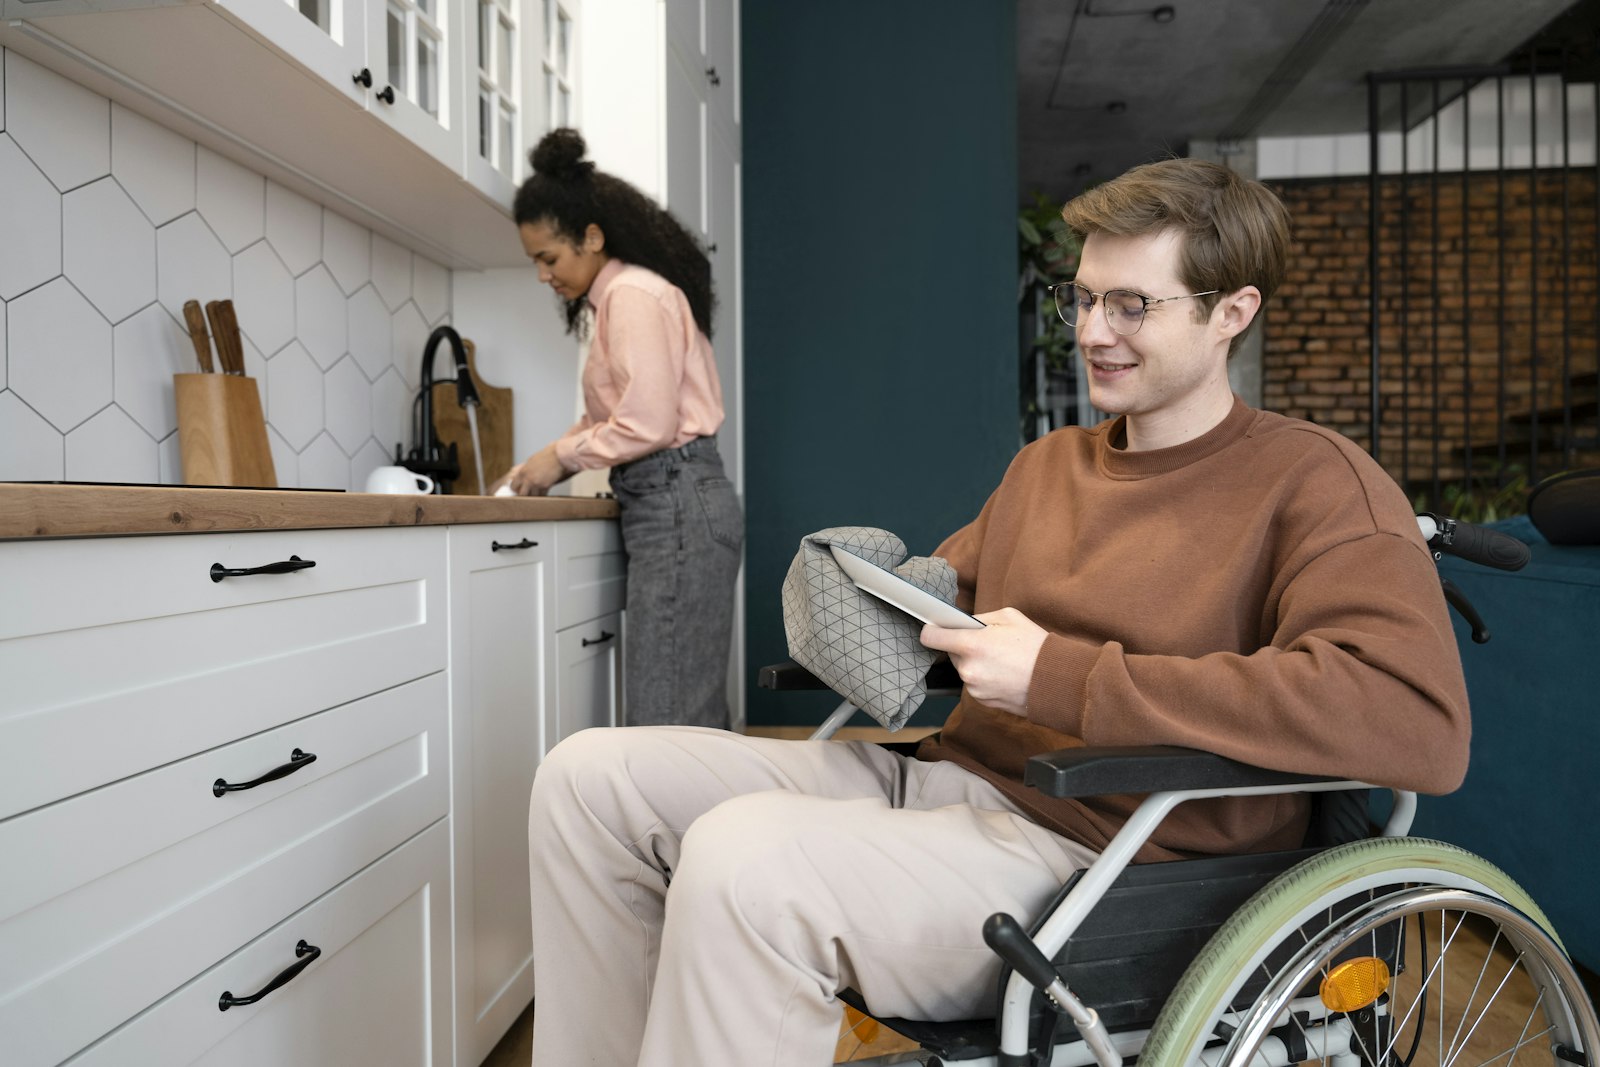
A kitchen can look beautiful and still be hard to use. When the counter is too high, the cabinets are out of reach or there is not enough room to turn, everyday cooking becomes a daily obstacle. An accessible kitchen fixes that by designing around the people who use it, whether that is someone who uses a wheelchair, someone who prefers to sit while working or a family planning to stay in their home for decades.
A growing priority in kitchen remodels
According to the Houzz 2026 U.S. Kitchen Trends Study, 53% of renovating homeowners are addressing current or future special needs in their new kitchen, and among those focused on current needs, 31% are planning for aging household members. Pull-out storage, wide drawer pulls, rounded countertop edges and nonslip flooring are among the features they choose most.
Counter heights that work for more people
A standard kitchen counter is about 36 inches high. That is comfortable for many people standing, but too high for someone seated. Common solutions include:
- A lowered work section. Many accessible designs include at least one section of counter at roughly 28 to 34 inches, with open knee space below, so a person can work seated. The 2010 ADA Standards use 34 inches as the maximum height for a kitchen work surface, a useful reference even though the ADA generally does not cover private homes.
- Mixed heights. A standard-height area for standing tasks and a lower area for seated tasks lets everyone in the home cook together.
- Adjustable counters. Some homes use counters that can be raised or lowered, either manually or with a motor.
The best height is the one that fits the person who cooks, so a good plan starts by measuring that person’s seated elbow height and comfortable reach.
Clearances and turning space
- Turning space. A 60-inch circle (about 5 feet) of open floor is a common target so a wheelchair can turn around. In smaller kitchens, a T-shaped turning space can work.
- Clear floor space of about 30 x 48 inches in front of the sink, cooktop, oven, refrigerator and dishwasher, so each one can be reached from a wheelchair.
- Aisles. Wider aisles between counters and an island make movement easier for wheelchairs, walkers and two people cooking at once.
- Knee and toe space under the sink and lowered work areas, with exposed pipes insulated or covered to prevent burns.
Storage you can actually reach
For many people, the comfortable reach range is roughly between 15 and 48 inches off the floor. Storage that lives inside that zone gets used; storage outside it often does not.
- Drawers instead of base cabinets, so you pull the contents out to you instead of reaching into the back.
- Pull-down shelves in upper cabinets and pull-out pantry units.
- D-shaped or wide pulls and touch latches that are easy to use with limited grip.
- Raised dishwasher or dishwasher drawers to reduce bending.
Appliances and finishes
- A wall oven installed lower, ideally with a side-opening door and a pull-out shelf beside it to rest hot pans.
- Front or side controls on the cooktop so no one has to reach over burners. Induction cooktops stay cooler around the cooking zone.
- Side-by-side or French-door refrigerators with freezer drawers below.
- Lever or touchless faucets, slip-resistant flooring, rounded countertop edges and bright, even task lighting.
Where to start
Begin with how the kitchen is used: who cooks, whether they sit or stand, what tasks are hardest today and what may change in the next ten years. From there, a good plan balances function, budget and the look you want. Accessible kitchens do not have to look clinical; most of these features simply look like a well-designed modern kitchen.
See how we plan these projects on our accessible kitchen remodeling page, or explore all of our home accessibility services.
Related reading: Curbless shower planning: sizes, drainage and safety
Talk to ATL Contracting and Design
Ready to plan a kitchen that works for everyone at home? Call (770) 281-9382 or send us a message to schedule a free consultation. We serve homeowners in Cumming, Buford, Gainesville, Sugar Hill, Alpharetta, Johns Creek, Milton, Sandy Springs, Dunwoody, Marietta and Atlanta (see our service area).
Sources
- Houzz, 2026 U.S. Houzz Kitchen Trends Study.
- U.S. Access Board, 2010 ADA Standards for Accessible Design (sections 304, 305, 306, 308 and 804 reference).
This article is general information, not a design, code or medical evaluation. The right measurements depend on each person and each home.
Written by the ATL Contracting and Design team. Our founder, Maria Alejandra Blanco, is a civil engineer with 15 years of residential and commercial construction experience and a certified home inspector.